Digital build plan
Insulated Outdoor Cat House Plans
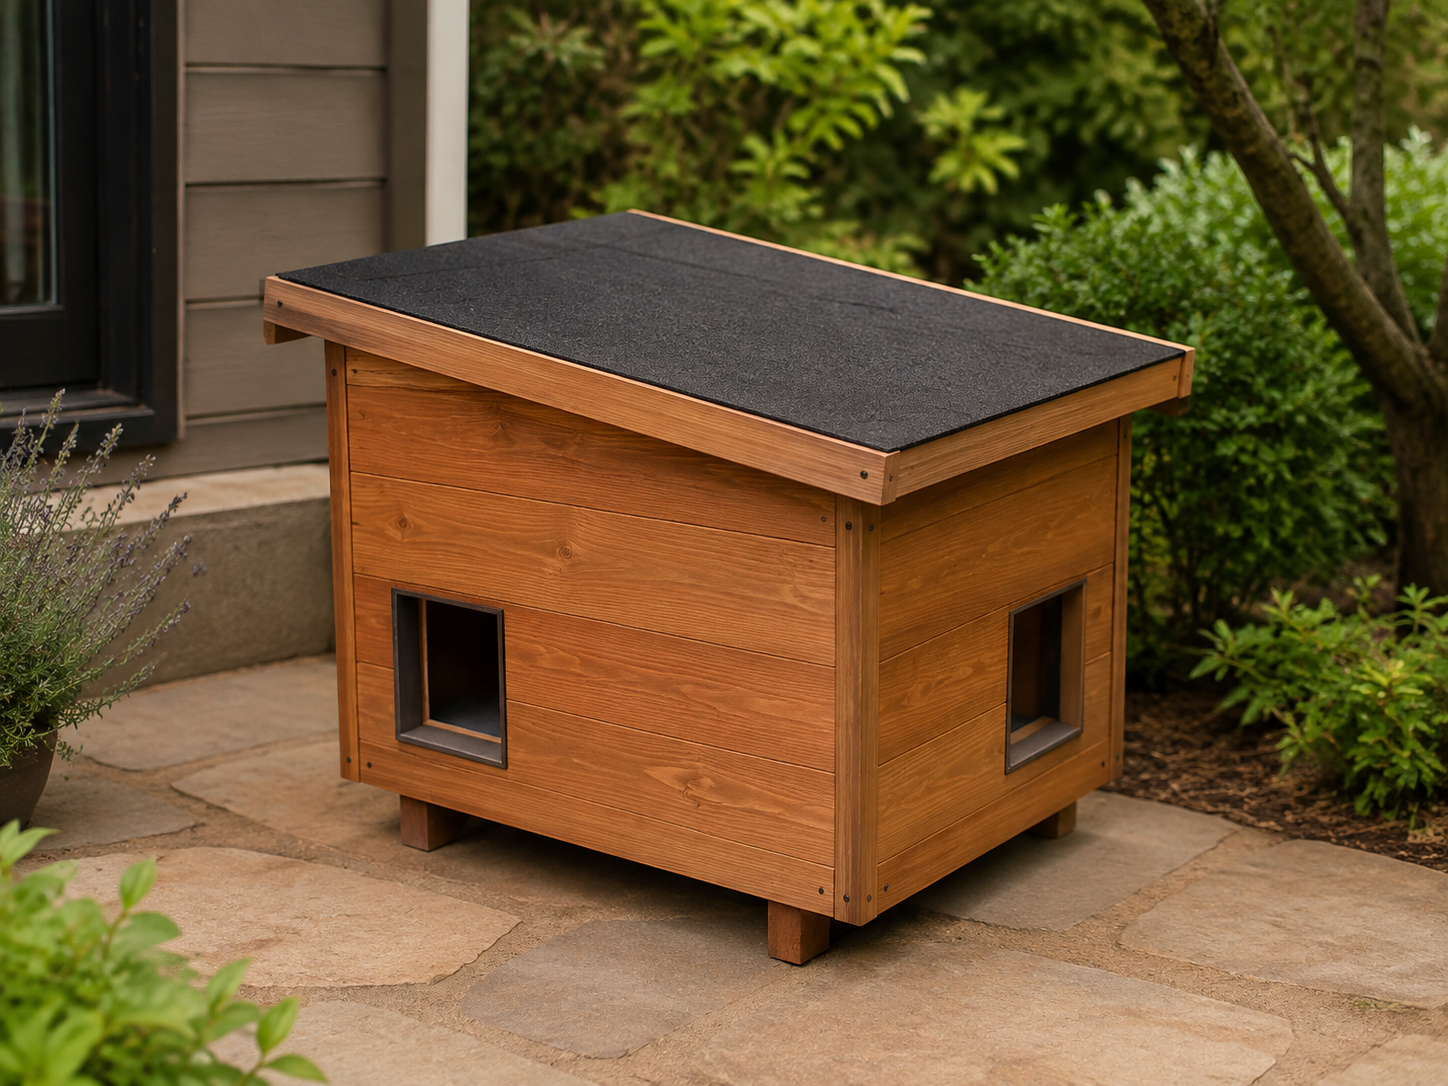
A workshop-ready digital plan set for a compact 30 × 24-inch shelter with 1.5-inch insulation cavities, a raised floor, a weather-shedding roof, and two offset escape openings.
Digital downloadOne-time purchaseSecure checkout by Creem
What you receive
Useful files, clearly explained.
- Illustrated installation guide in PDF format.
- Panel-by-panel cut list and bill of materials in CSV format.
- Full sheet-layout SVG for workshop planning.
- Parametric OpenSCAD source, STL reference, preview images, license, and checksums.
A good fit if…
- • You can safely use basic woodworking tools or hire a builder.
- • You want editable dimensions and a transparent materials list.
- • You will adapt weatherproofing and placement to local conditions.
Not the right fit if…
- • You expect a finished shelter or shipped materials.
- • You need permit, engineering, electrical, or heating approval.
- • You cannot inspect and maintain an outdoor shelter regularly.
Delivery
From checkout to your files.
- 01
Complete payment securely through Creem.
- 02
Receive a Creem receipt with a protected download link.
- 03
Open the customer portal and download the complete ZIP.
Clear limits, honest guidance
- • Digital files only; no physical item is shipped.
- • The concept is CAD-based; physical prototype validation is not recorded.
- • The buyer is responsible for tools, materials, workmanship, siting, ventilation, weatherproofing, and regular safety checks.
- • The complete post-payment email and ZIP-download flow has been tested in Creem’s isolated test mode.
Independent references: Alley Cat Allies shelter guidance